Save
Ask
Tour
Hide
Share
$1,675,000
44 Days On Site

109 Nottingham Dr
Yarmouth, MA 02632

Single Family Residence|Pending
3
Beds
3
Total Baths
2
Full Baths
1
Partial Bath
3,787
SqFt
$442
/SqFt
1993
Built
Subdivision:
Salt Works Cove
County:
Barnstable
109 Nottingham Dr109 Nottingham Dr109 Nottingham Dr109 Nottingham Dr
Save
Ask
Tour
Hide
Share

Mortgage Calculator

Monthly Payment (Est.)

Enter an interest rate to see your estimated monthly payment.
Calculator powered by Showcase IDX, a Constellation1 Company. Copyright ©2026 Information is deemed reliable but not guaranteed.

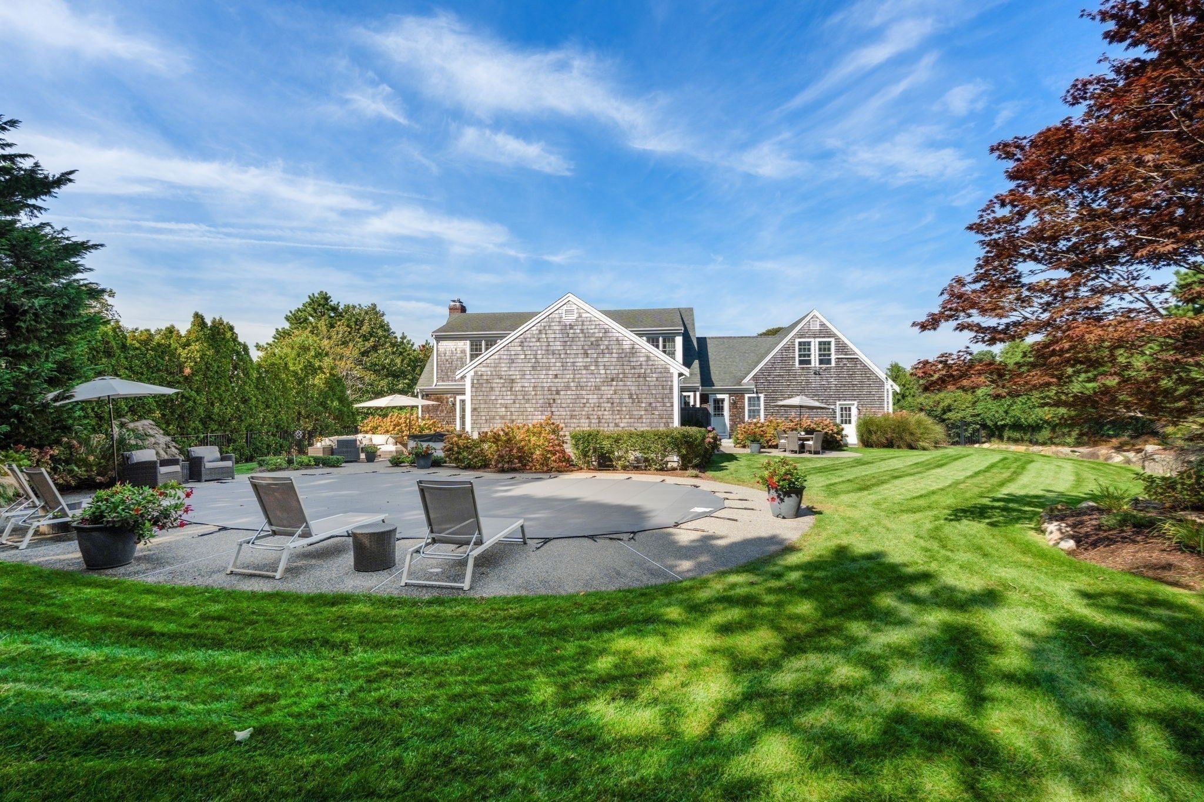
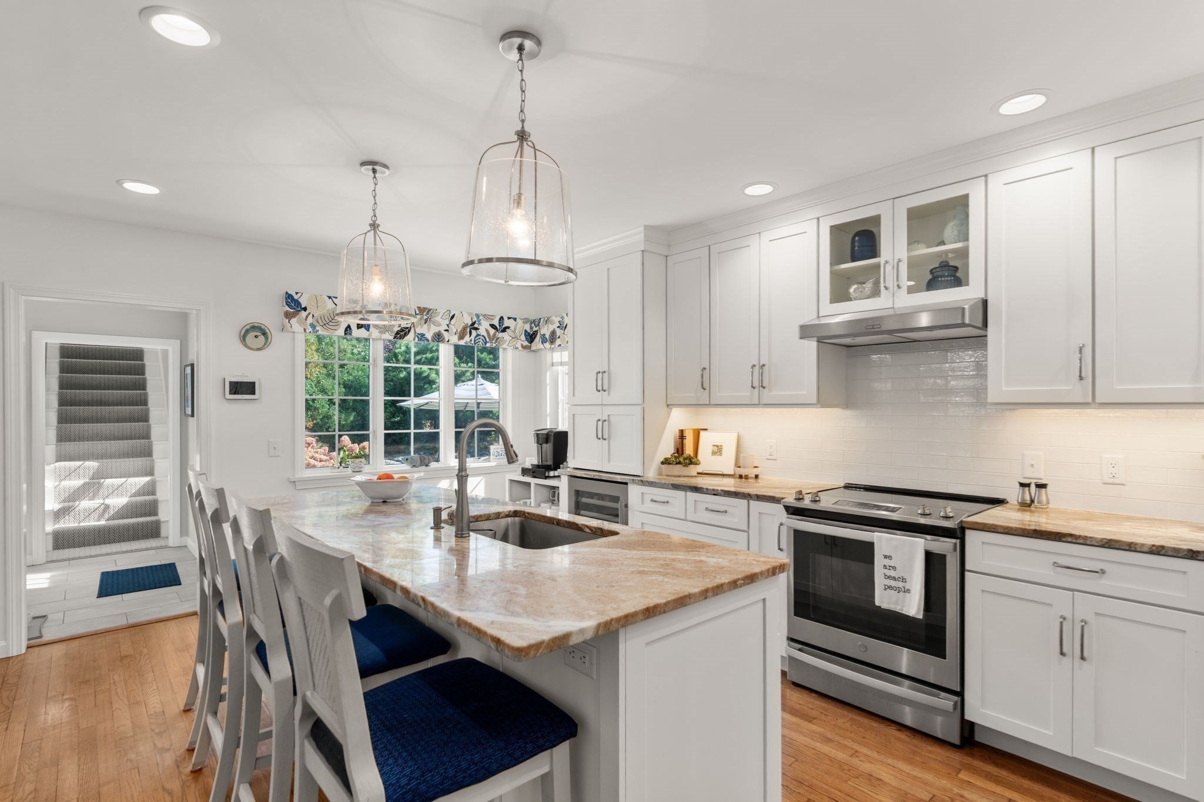
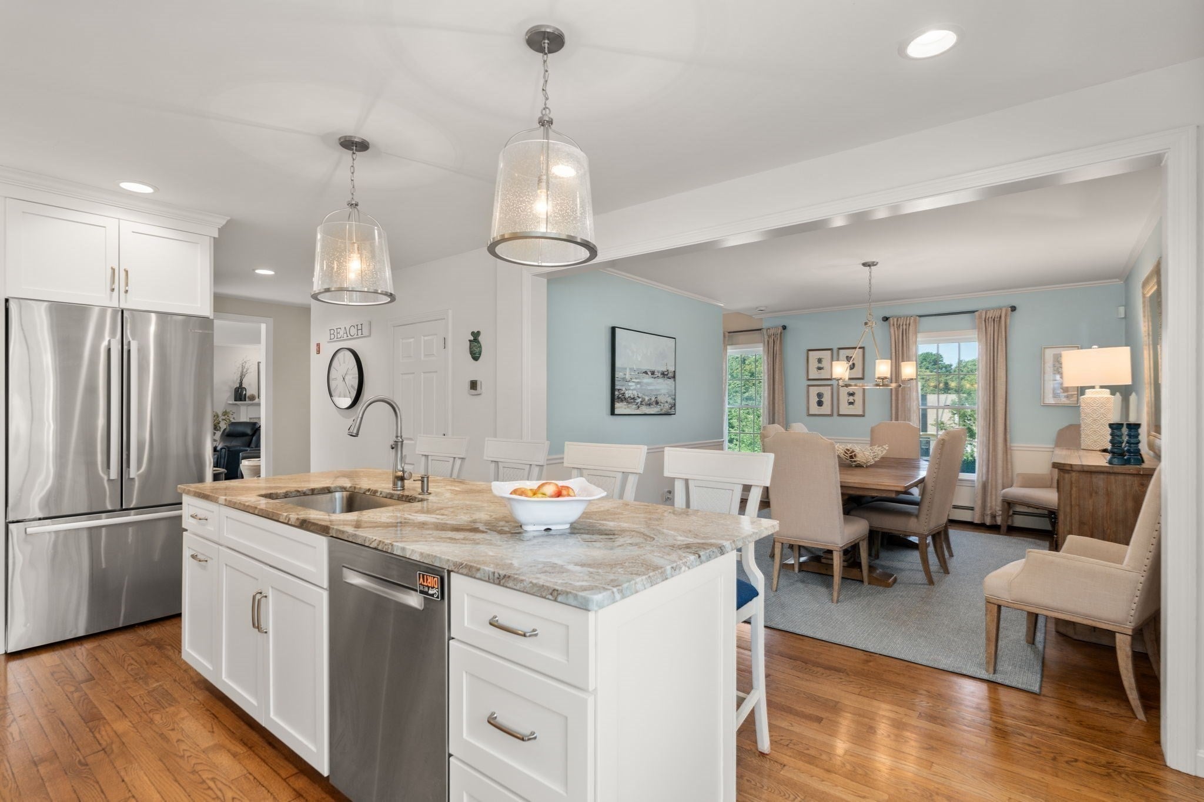
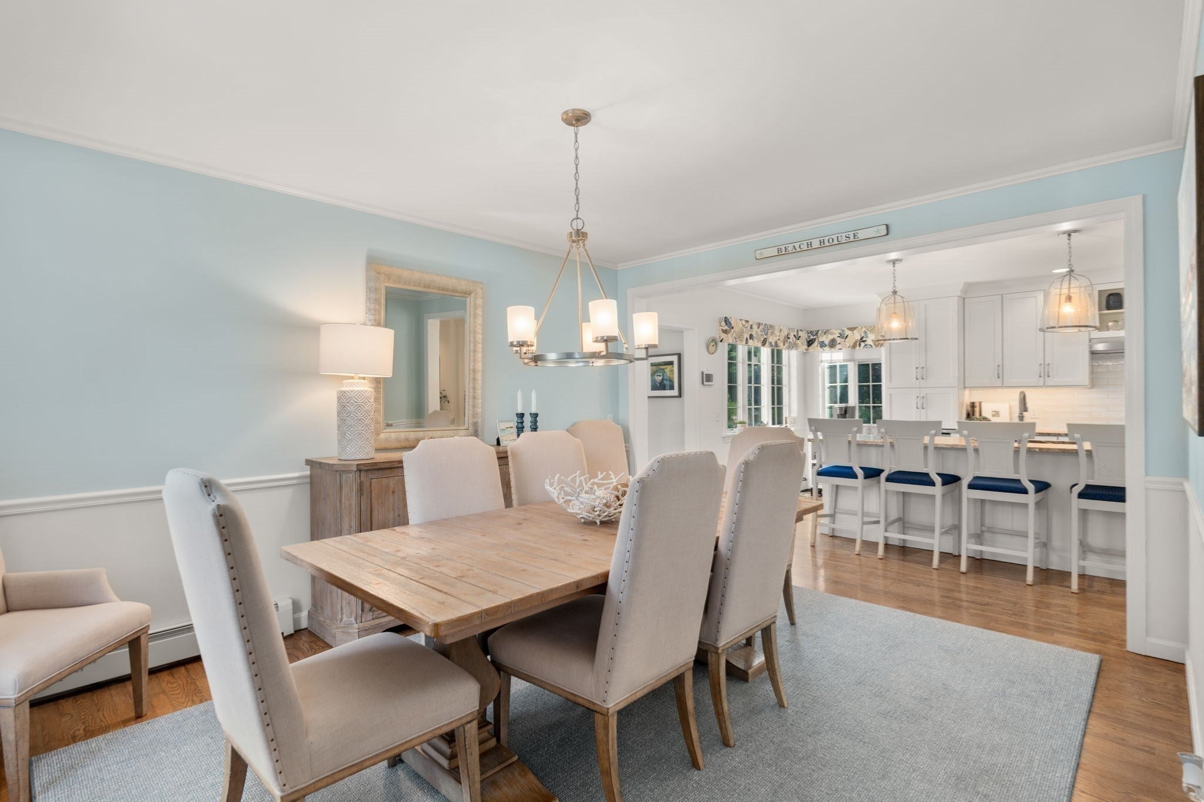
This stunning, meticulously updated home is not to be missed! Daily meal prep and entertaining guests is a breeze in the fully renovated custom kitchen with 8 foot island, stainless appliances and exhaust hood, beverage fridge and gorgeous quartz counters. The kitchen is conveniently open to a lovely dining room perfect for any occasion. Enjoy gatherings in the expansive family room with a gas fireplace and access to the outdoor patio and pool. A charming room above the garage offers a peaceful escape or private workspace, while the lower level offers a 600 sq ft media/game room and flexible bonus room. The beautifully landscaped outdoor space has something for everyone and will not disappoint with an enviable heated saltwater Gunite pool, two stone patios, hot tub and outdoor shower all situated in a desirable private back yard. At the end of the day, relax in the spacious first floor bedroom with a spa-like, en-suite bath, while others enjoy two oversized second floor bedrooms and an updated bath. Additional features to love include a 2 car garage with durable epoxy painted floor, large basement storage area with direct access to garage, 3 yr old gas fired heating system, multi zone irrigation system and storage shed. The property is located in the picturesque Salt Works Cove neighborhood, just north of route 6A, close to shops, restaurants and fabulous bayside beaches. It's time to embrace cape cod living in this exceptional property!

Save
Ask
Tour
Hide
Share
Listing Snapshot
Price 
$1,675,000
Days On Site 
44 Days
Bedrooms 
3
Inside Area (SqFt) 
3,787 sqft
Total Baths 
3
Full Baths 
2
Partial Baths 
1
Lot Size 
0.75 Acres
Year Built 
1993
MLS Number 
73587918
Status 
Pending
Property Tax 
$8,670
HOA/Condo/Coop Fees 
N/A
Sq Ft Source 
Public Records
Friends & Family
Recent Activity
a month agoListing updated with changes from the MLS
a month agoStatus changed to Pending
a month agoListing first seen on site
General Features
Acres 
0.75
Attached Garage 
Yes
Disclosures 
Room measurements are approximate; Salt Works Cove roads are private. Neighborhood owners contribute $150 annually for maintenance of common areas.
Foundation 
Concrete Perimeter
Garage 
Yes
Garage Spaces 
2
Parking 
AttachedOff StreetPavedGarage
Parking Spaces 
8
Property Sub Type 
Single Family Residence
Sewer 
Private Sewer
SqFt Above 
3141
SqFt Below 
646
SqFt Total 
3787
Style 
Cape
Water Source 
Public
Zoning 
RES
Interior Features
Appliances 
Gas Water HeaterENERGY STAR Qualified RefrigeratorENERGY STAR Qualified DryerENERGY STAR Qualified DishwasherENERGY STAR Qualified WasherRange HoodRange
Basement 
FullPartially FinishedInterior EntryConcrete
Cooling 
Central AirDuctless
Fireplace 
Yes
Fireplace Features 
Family RoomLiving Room
Fireplaces 
1
Heating 
Natural GasBaseboard
Interior 
Recessed LightingStorageMaster Downstairs
Main Level Bedrooms 
1
Window Features 
Screens
Bathroom 1 
Level - First
Bathroom 2 
Level - First
Bathroom 3 
Level - Second
Bedroom 2 
Dimensions - 18x10.4Level - SecondArea - 187
Bedroom 3 
Dimensions - 15x22Level - SecondArea - 330
Dining Room 
Dimensions - 12.5x15Level - FirstArea - 187
Family Room 
Dimensions - 18x27Level - FirstArea - 486
Kitchen 
Dimensions - 18x12Level - FirstArea - 216
Master Bedroom 
Dimensions - 21x18Level - MainArea - 378
Office 
Dimensions - 15x25Level - SecondArea - 375
Save
Ask
Tour
Hide
Share
Exterior Features
Exterior 
Rain GuttersStorageOutdoor Shower
Fencing 
Stone
Lot Features 
Gentle SlopingLandscaped
Other Structures 
Storage
Patio And Porch 
Patio
Pool Features 
In GroundHeatedPrivate
Private Pool 
Yes
Road Frontage 
Private Road
Windows/Doors 
Screens
Community Features
Community Features 
Tennis Court(s)ParkGolf
MLS Area 
Yarmouth Port
Listing courtesy of Brenda Burke of Coldwell Banker Realty - Westwood


The property listing data and information, or the Images, set forth herein were provided to MLS Property Information Network, Inc. from third party sources, including sellers, lessors, landlords, and public records, and were compiled by MLS Property Information Network, Inc. The property listing data and information, and the Images, are for the personal, non-commercial use of consumers having a good faith interest in purchasing, leasing or renting listed properties of the type displayed to them and may not be used for any purpose other than to identify prospective properties which such consumers may have a good faith interest in purchasing, leasing or renting. MLS Property Information Network, Inc. and its subscribers disclaim any and all representations and warranties as to the accuracy of the property listing data and information, or as to the accuracy of any of the Images, set forth herein.

Last checked 2026-11-20 09:47 PM UTC

Neighborhood & Commute
Source: Walkscore
Save
Ask
Tour
Hide
Share